
Listed By
Agency Name: Simple Fee Realty
Agency Phone: 859-802-3733
Shown By
Agent Name: Rob Porter
Agent Phone: (513) 300-4319
Agency Title: Cutler Real Estate

TOUR THIS HOME
Choose a date and time to see 7412 Indian Ridge Way, Burlington, KY 41005.
I will get in touch with you shortly.

Property Description
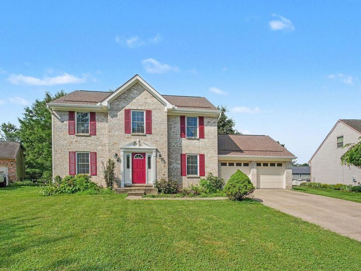
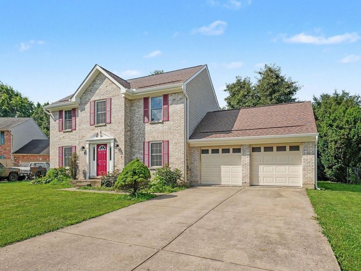
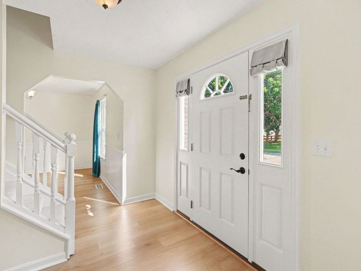
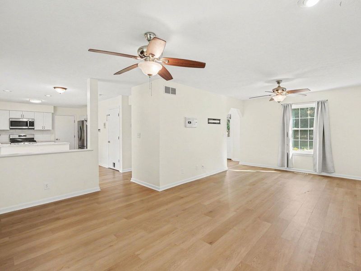
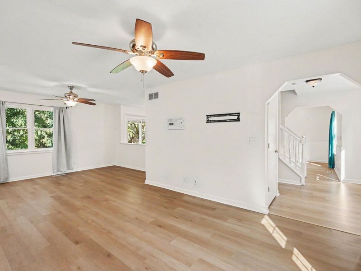
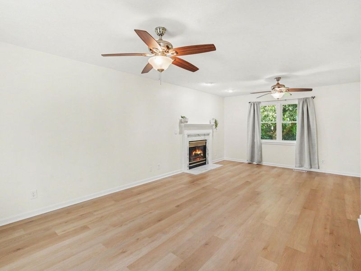
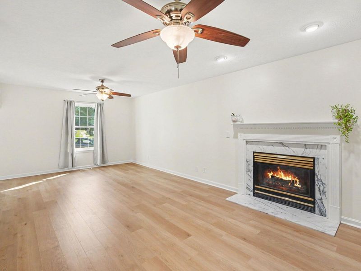
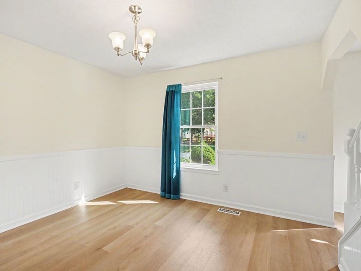
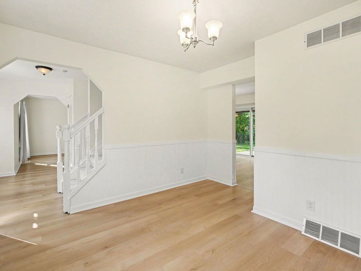
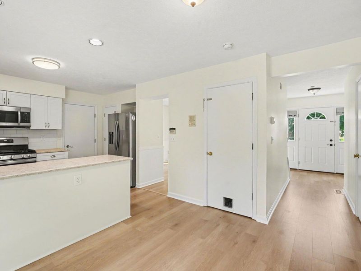
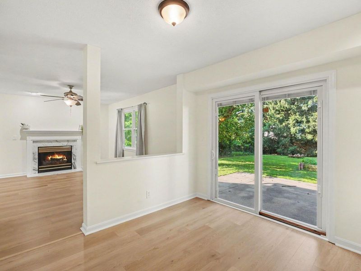
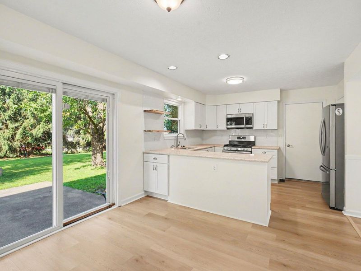
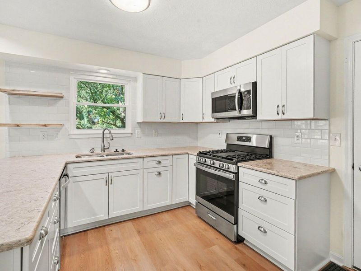
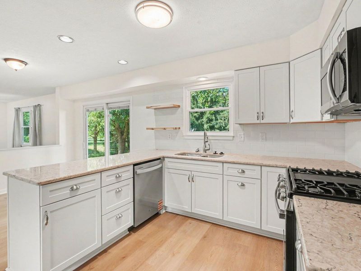
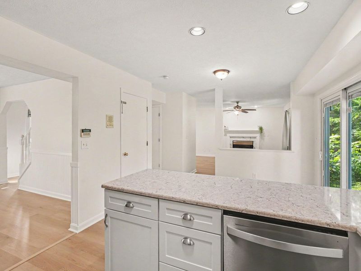
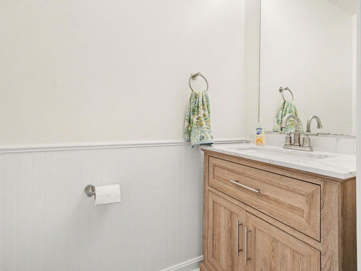
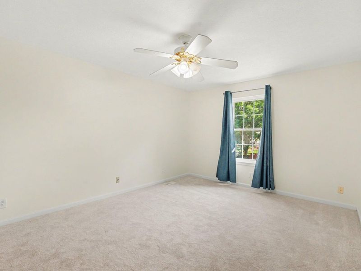
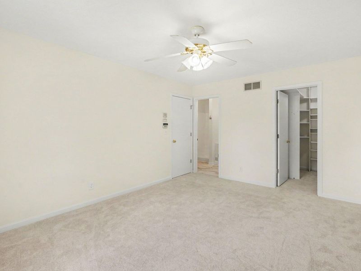
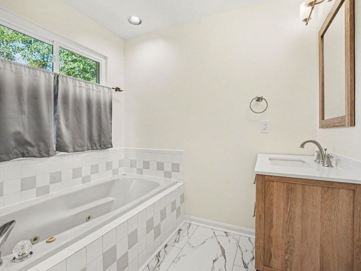
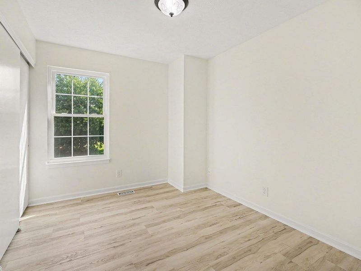
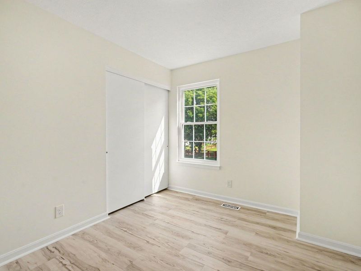
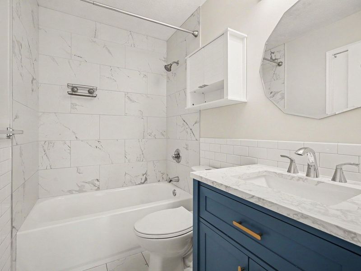
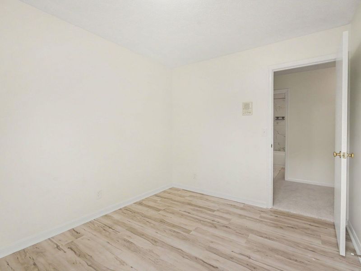
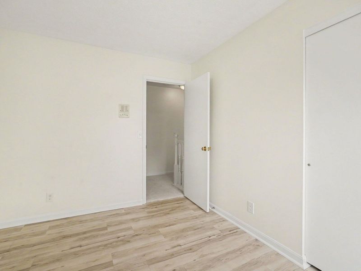
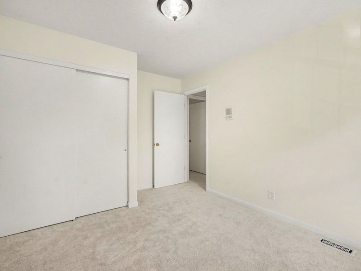
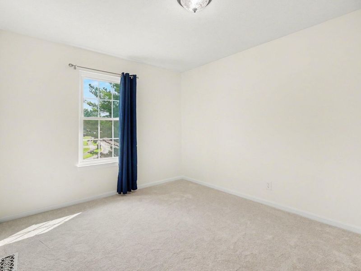
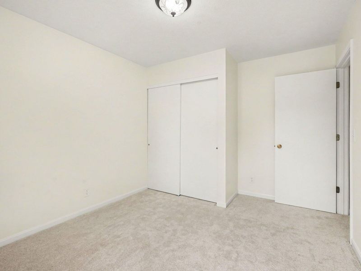
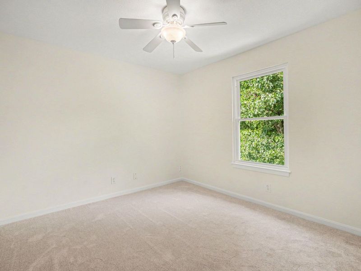
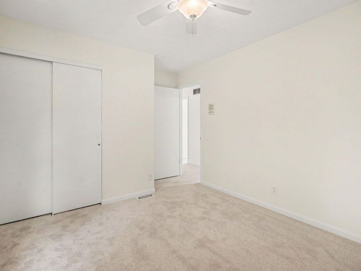
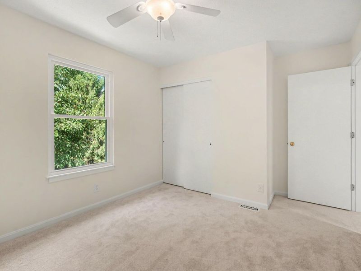
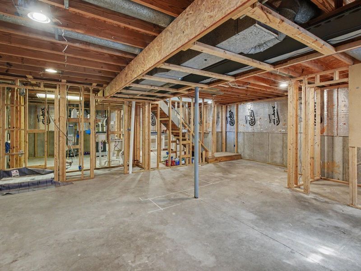
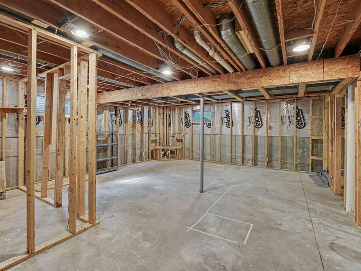
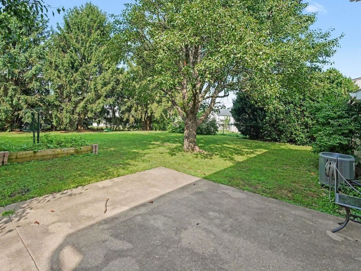
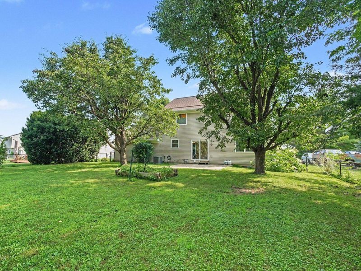
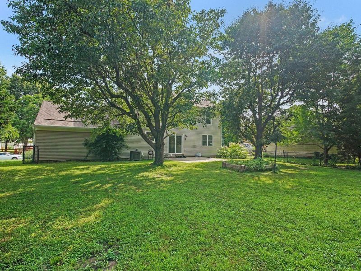
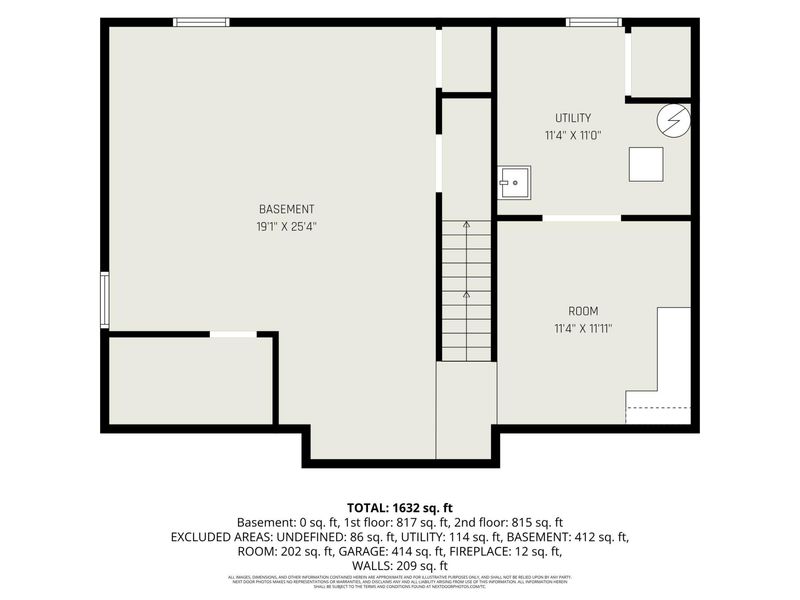
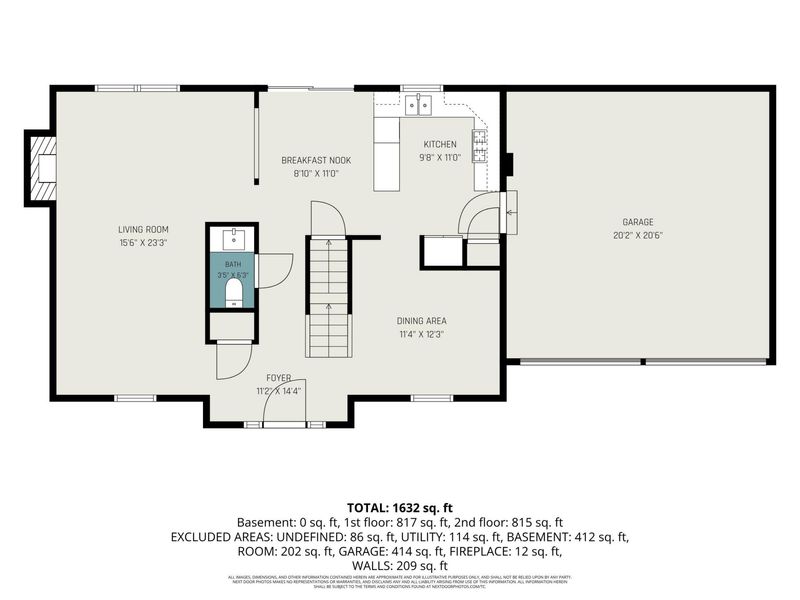
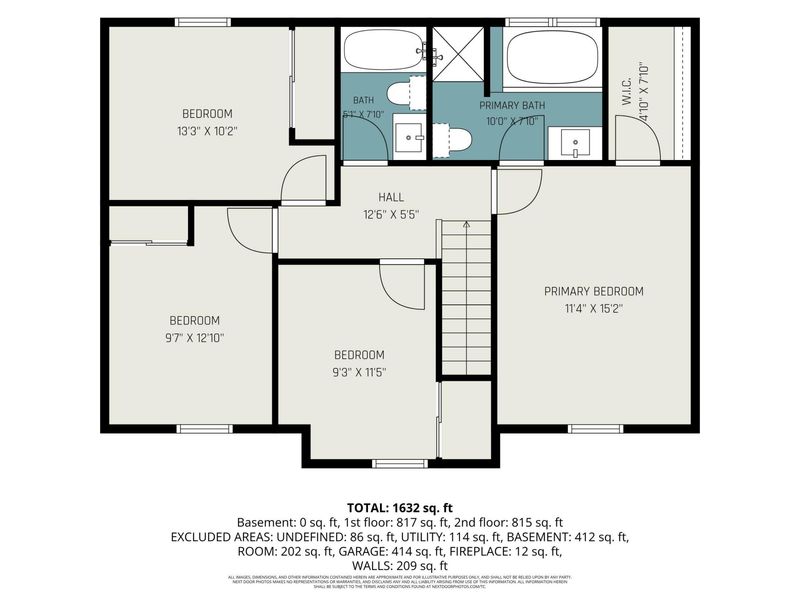
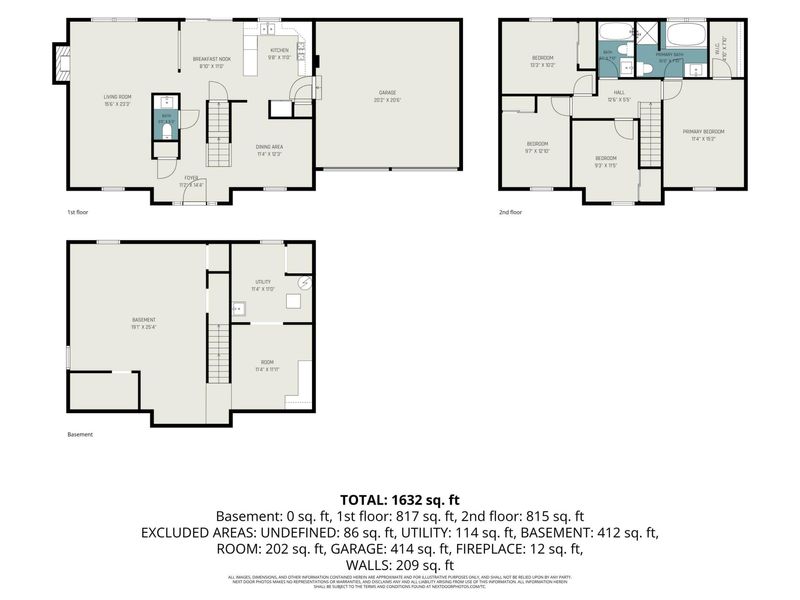
Welcome to this beautifully updated 4-bedroom, 2.5-bath brick home nestled in the sought-after Pebble Creek subdivision in Burlington, KY.From the moment you arrive, youll notice the fresh curb appeal backed by a Roof replaced by Power Home along with replacing the trim along the roof line, the soffets, and not only replacing the gutters and downspouts but upgrading them with larger ones -- giving you peace of mind from day one. Step inside to a warm and inviting layout, the renovated eat-in kitchen is a true highlight, boasting quartz countertops, a gas range, rich wood cabinetry, and a pantry -- all opening directly to a patio and fully fenced backyard, ideal for entertaining or relaxing outdoors. A separate dining room provides the perfect space for more formal gatherings. The renovated half bath on the main floor adds a polished touch for guests. Upstairs, retreat to the spacious primary suite complete with an en suite bath featuring a relaxing garden tub. Three additional bedrooms offer plenty of space for family, guests, or a home office. This home has been meticulously maintained and updated throughout. All windows have been replaced, the HVAC system is newer, and two new garage doors with openers have been installed. The full unfinished basement presents endless potential -- whether you envision a recreation room, home gym, or additional storage. With every major system and update already done, this is truly a move-in ready home. Enjoy the back yard as this home has one of the larger yards in the highly sought after Pebble Creek neighborhood. You will have privacy that an established home provides with mature spruce trees along the back and evergreen bushes to the right, lending to it also having a parklike atmosphere. If you have a thing for gardening, there is already one has a raised bed and two mature rows of elderberry bushes. Dont miss your opportunity to own in PebbleCreek -- schedule your showing today!
Property Features
Property Type: Residential - Single Family
Basement: Full, Unfinished
Basement: Yes
Cooling: Central Air
Days on Market: 1
Fenced: Yes
Fireplaces: 1
Garage: 2
Heating: Natural Gas, Forced Air
Home Style: Traditional
Lot Size: 0.25 Acres
Roof Type: Shingle
Stories: 2.0
Year Built: 1994
Feature Descriptions
Additional Parcels: LOT 24 SEC 1 PEBBLE CREEK (50H-9)
Appliances: Stainless Steel Appliance(s), Electric Oven, Gas Range, Dishwasher, Disposal, Microwave, Refrigerator
Association Amenities: Landscaping, Playground, Tennis Court(s), Clubhouse
Association Fee Includes: Association Fees, Maintenance Grounds, Insurance
Exterior: Brick, Vinyl Siding
Exterior: Private Yard
Fencing: Fenced
Fireplace: Gas
Fireplace Y/N: Yes
Foundation: Poured Concrete
HOA: Yes
HOA Fee: 330/Annually
Interior: Walk-In Closet(s), Smart Thermostat, Pantry, High Speed Internet, Eat-in Kitchen, Double Vanity, Ceiling Fan(s), Recessed Lighting
Laundry: Electric Dryer Hookup, In Basement, Washer Hookup
Lot Dimensions: 55x8x31x135x90x130
Parcel Number: 050.00-10-024.00
Parking: Driveway, Garage Door Opener, Garage Faces Front
Road Frontage: County Road
Road Surface: Paved
Rooms Total: 9
Sewer: Public Sewer
Structure Type: House
Sub Type: Single Family Residence
Utilities: Cable Available, Natural Gas Available, Sewer Available, Underground Utilities, Water Available
Water: Public
Window: Insulated Windows, Vinyl Clad Window(s)
Room Sizes
Primary Bedroom: 15 X 11 Level - Second
Bedroom 2: 13 X 10 Level - Second
Bedroom 3: 13 X 10 Level - Second
Bedroom 4: 12 X 9 Level - Second
Primary Bath: 10 X 7 Level - Second
Bathroom 2: 5 X 7 Level - Second
Bathroom 3: 3 X 6 Level - First
Living Room: 15 X 23 Level - First
Dining Room: 11 X 12 Level - First
Kitchen: 18 X 22 Level - First
Local Schools
High School: Cooper High School
Middle School: Camp Ernst Middle School
Elementary School: Longbranch
School District: Boone Co Public
Estimate Your Payment
Estimated Payment
$ 2,198.09 per month $2,079.97 Principal & Interest $0.00 Property Tax (data not provided by mls) $118.13 Homeowner's InsuranceChange Payment Information
Print This Listingx
Select a format below, new window will open and will prompt you to print.









7412 Indian Ridge Way | MLS# 644387
This single family home located at 7412 Indian Ridge Way, Burlington, KY 41005 is currently listed for sale with an asking price of $405,000. This property was built in 1994 and has 4 bedrooms and 2 full and 1 partial baths with 1728 sq. ft. Indian Ridge Way is located within the Boone Co Public school district. Search Burlington real estate on rporter.cutlerhomes.com today.