
Listed By
Agency Name: Century 21 Premiere Properties
Agency Phone: 859-291-2600
Shown By
Agent Name: Rob Porter
Agent Phone: (513) 300-4319
Agency Title: Cutler Real Estate

TOUR THIS HOME
Choose a date and time to see 205 Merravay Drive, Florence, KY 41042.
I will get in touch with you shortly.

Property Description
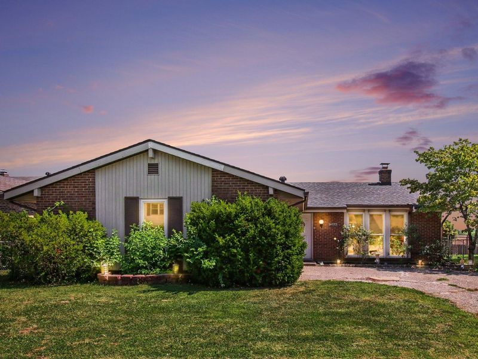
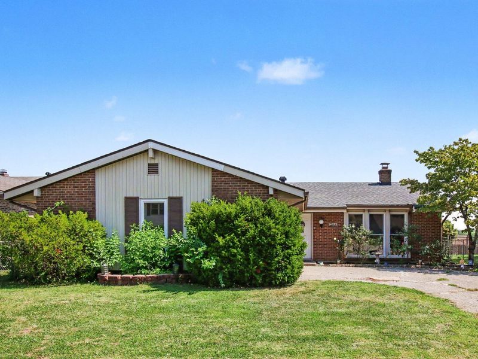
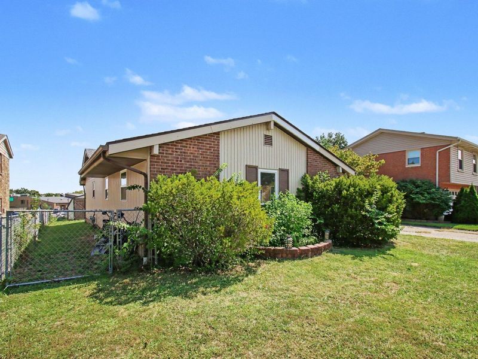
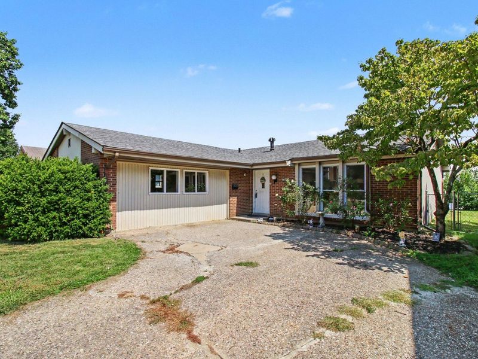
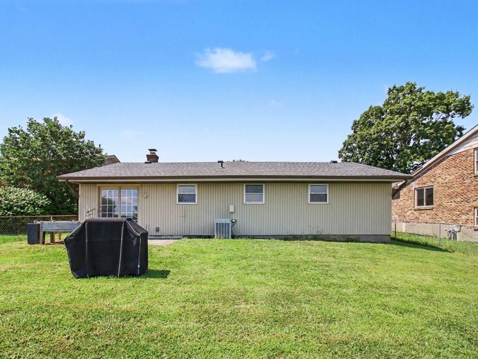
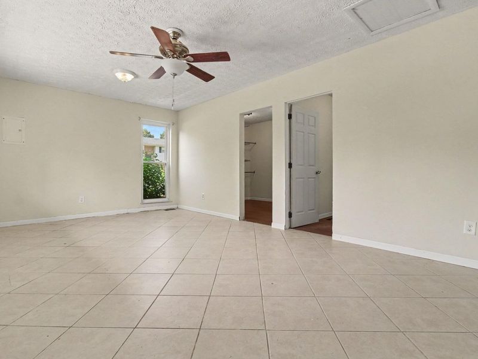
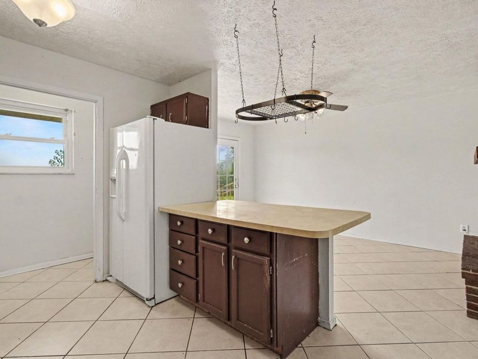
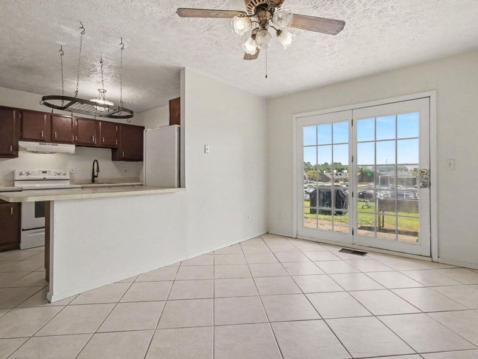
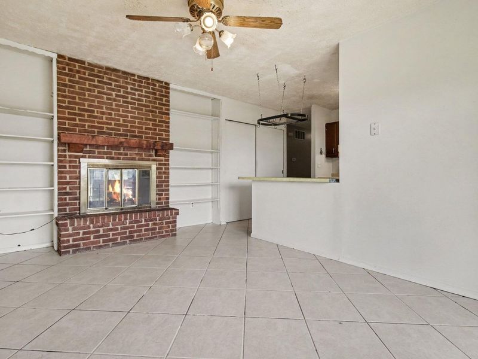
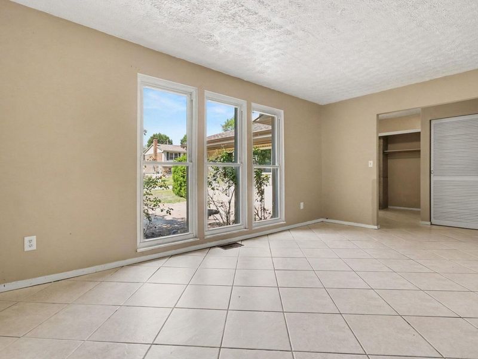
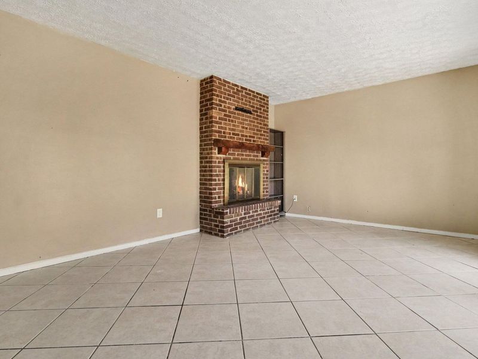
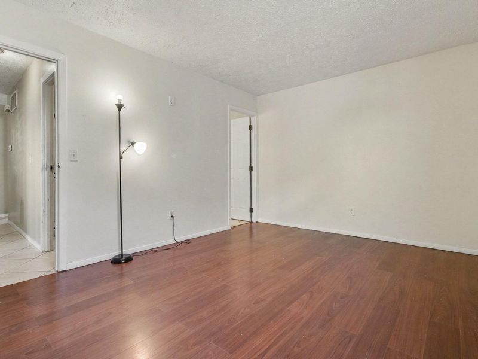
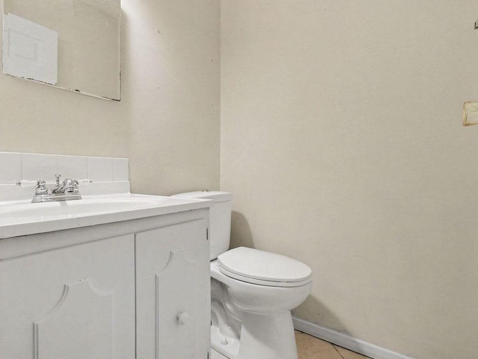
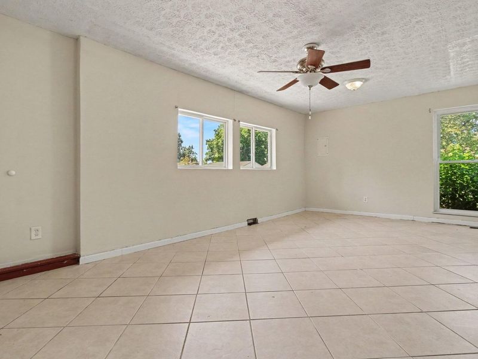
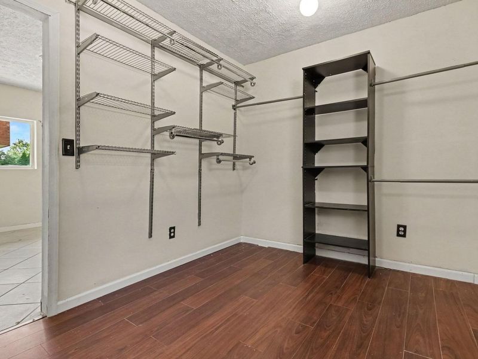
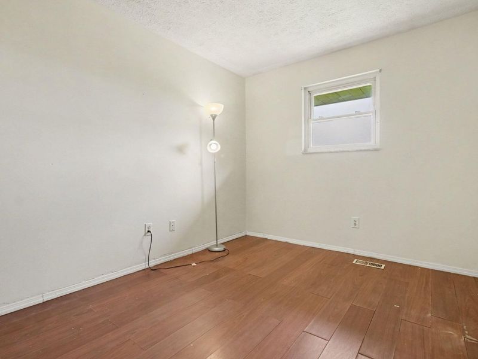
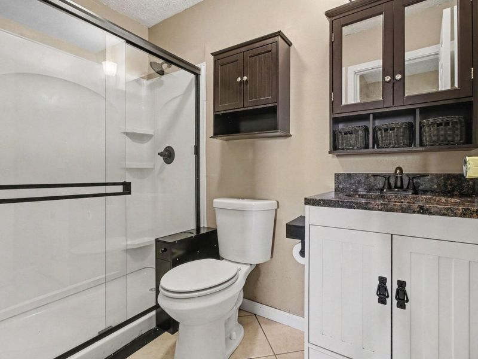
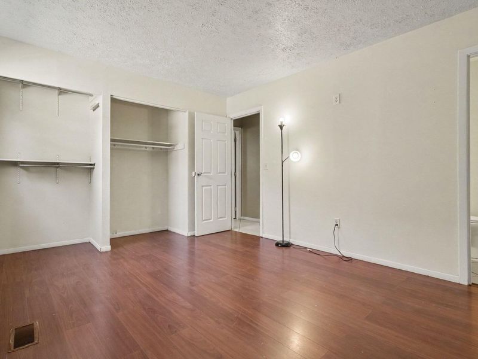
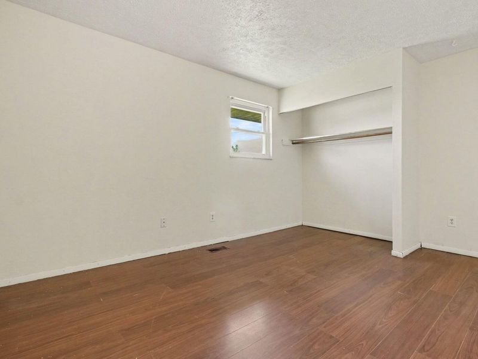
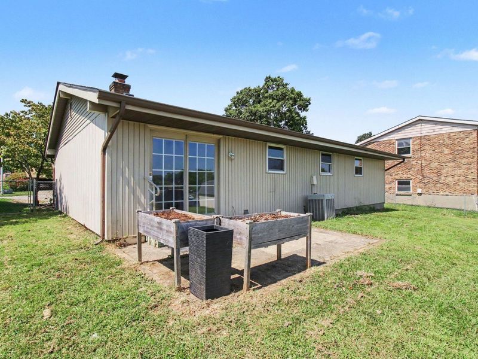
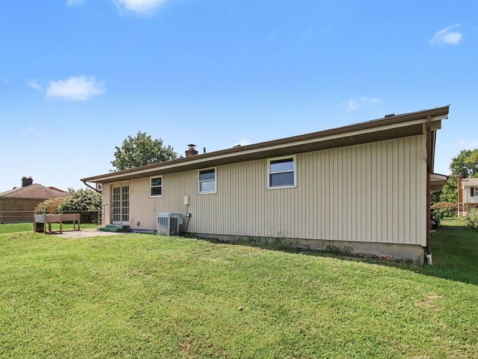
Spacious step free home in the heart of Florence.This home has 4 bedrooms 1 full bath. Primary bedroom has adjoining half bath. 4th bedroom has walk in closet and an small adjoining room that could be a possible office. Also this 21x12 bedroom has been used in the past as a game room! Backyard has a metal fence, patio and a walkout from dining area of the kitchen. Living room includes electric brick fireplace. Home is on a slab. Shed stays with home along with the swing set. New Roof 2025
Property Features
Property Type: Residential - Single Family
Cooling: Central Air
Fireplaces: 2
Heating: Heat Pump, Forced Air, Electric
Home Style: Ranch
Lot Size: 0.17 Acres
Roof Type: Shingle
Stories: 1.0
Year Built: 1971
Feature Descriptions
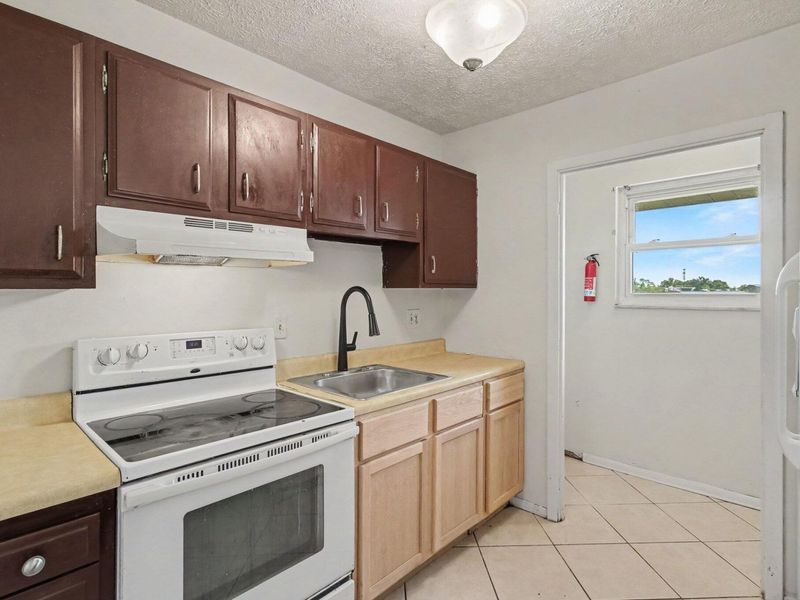
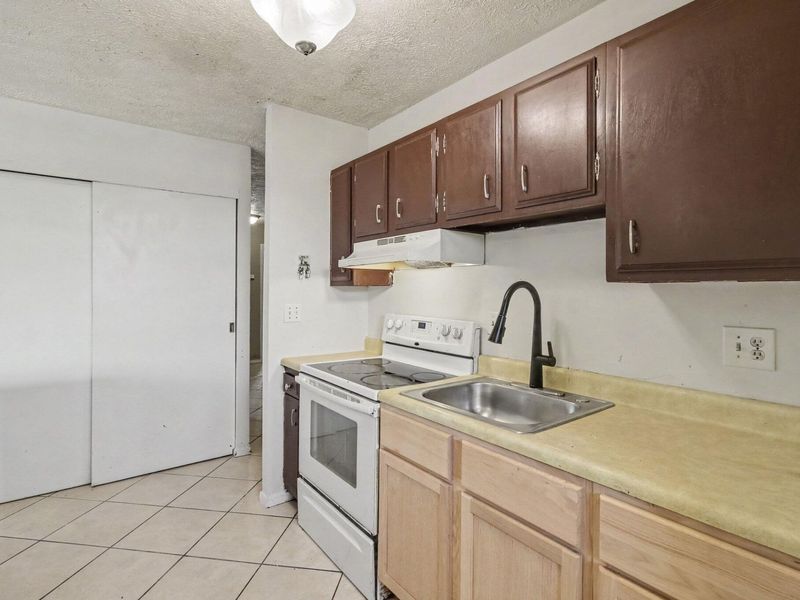
Appliances: Electric Oven, Electric Range, Refrigerator
Exterior: Brick Veneer, Vinyl Siding
Exterior: Private Yard
Fencing: Chain Link, Full, Metal
Fireplace: Brick, Electric
Fireplace Y/N: Yes
Foundation: Poured Concrete, Slab
Interior: Laminate Counters, Walk-In Closet(s), Open Floorplan, Ceiling Fan(s), Natural Woodwork
Laundry: Electric Dryer Hookup, Main Level, Washer Hookup
Lot: Cleared, Level, Near Public Transit
Lot Dimensions: 7405.2
Parcel Number: 073.00-03-123.00
Parking: Driveway, No Garage, Off Street, On Street
Patio/Porch: Patio
Property Condition: Existing Structure
Road Frontage: City Street
Road Surface: Paved
Rooms Total: 9
Sewer: Public Sewer
Special View Info: Neighborhood
Structures: Shed(s)
Structure Type: House
Sub Type: Single Family Residence
Utilities: Cable Available, Sewer Available, Water Available
Water: Public
Window: Insulated Windows, Aluminum Frames
Room Sizes
Living Room: 17 X 12 Level - First
Kitchen: 11 X 8 Level - First
Primary Bath: 4 X 5 Level - First
Primary Bedroom: 13 X 1 Level - First
Bedroom 2: 21 X 12 Level - First
Bathroom 3: 12 X 12 Level - First
Bedroom 4: 13 X 12 Level - First
Dining Room: 15 X 10 Level - First
Laundry: 8 X 3 Level - First
Bonus Room: 8 X 8 Level - First
Local Schools
High School: Boone County High
Middle School: Jones Middle School
Elementary School: Collins Elementary
School District: Boone Co Public
Estimate Your Payment
Estimated Payment
$ 1,191.11 per month $1,126.95 Principal & Interest $0.00 Property Tax (data not provided by mls) $64.17 Homeowner's InsuranceChange Payment Information
Print This Listingx
Select a format below, new window will open and will prompt you to print.









205 Merravay Drive | MLS# 646101
This single family home located at 205 Merravay Drive, Florence, KY 41042 is currently listed for sale with an asking price of $220,000. This property was built in 1971 and has 4 bedrooms and 1 full and 1 partial baths with 1718 sq. ft. Merravay Drive is located in the Pine Lake subdivision within the Boone Co Public school district. Search Pine Lake real estate on rporter.cutlerhomes.com today.